

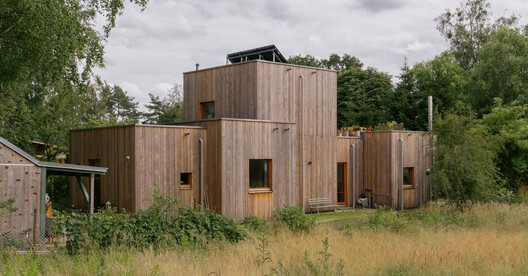
The Falkensee II Single-Family House is a prime example of how design can seamlessly integrate form and function.
Designing For Functionality: Lessons from the Falkensee II Single-Family House
In the world of architecture and design, functionality is just as important as aesthetics. A recent project in the Havelland region, the Falkensee II Single-Family House, is a prime example of how design can seamlessly integrate form and function.
Located on a plot of approximately 1,600 m2, the building is composed of five volumes of varying dimensions. The staggered arrangement of these volumes creates narrow passages and courtyard-like intermediate spaces along the eastern and western sides. These spaces are integral to the spatial concept, mediating between the house and garden and responding to the existing trees.
The Power of Staggered Arrangement
The staggered arrangement of the volumes is a clever design move. It not only creates a sense of visual interest but also enables the creation of functional spaces that are both private and public. The narrow passages and courtyard-like areas provide a sense of separation between different areas of the house, while also allowing for natural light to filter in.
- The staggered arrangement also allows for the creation of unique and functional outdoor spaces. The courtyard-like areas can be used for outdoor living, while the narrow passages can be used for gardening or other outdoor activities.
- The design also takes into account the surrounding environment. The positioning of the volumes responds to the existing trees, creating a sense of harmony between the built environment and the natural world.
Extending the Living Space
The design of the Falkensee II Single-Family House is not just about functionality, but also about extending the living space into the landscape. The southeastern volume features a large terrace that connects the two southern volumes, creating a seamless transition between indoors and outdoors.
This extension of the living space is a key design element in the project. It allows for the creation of a sense of continuity between the indoors and outdoors, and enables the homeowner to enjoy the surrounding landscape.
Lessons for Tech Professionals
So, what can tech professionals learn from the Falkensee II Single-Family House? The design of the project highlights the importance of considering functionality and usability in design. Whether it's designing a new software application or a new workspace, functionality and usability should be top of mind.
The project also demonstrates the value of taking a holistic approach to design. By considering the surrounding environment and the needs of the user, designers can create spaces that are both functional and beautiful.
For job seekers and tech professionals, the lessons of the Falkensee II Single-Family House can be applied to a wide range of industries and roles. By considering the needs of the user and taking a holistic approach to design, professionals can create solutions that are both functional and effective.
So, the next time you're working on a design project, remember the Falkensee II Single-Family House. Its clever design and attention to functionality can inspire you to create solutions that are both beautiful and effective.
Whether you're a software developer, a UX designer, or an architect, the lessons of the Falkensee II Single-Family House can be applied to your work. So, what are you waiting for? Start designing for functionality today!
